About
Services
Contact
Projects
Insights
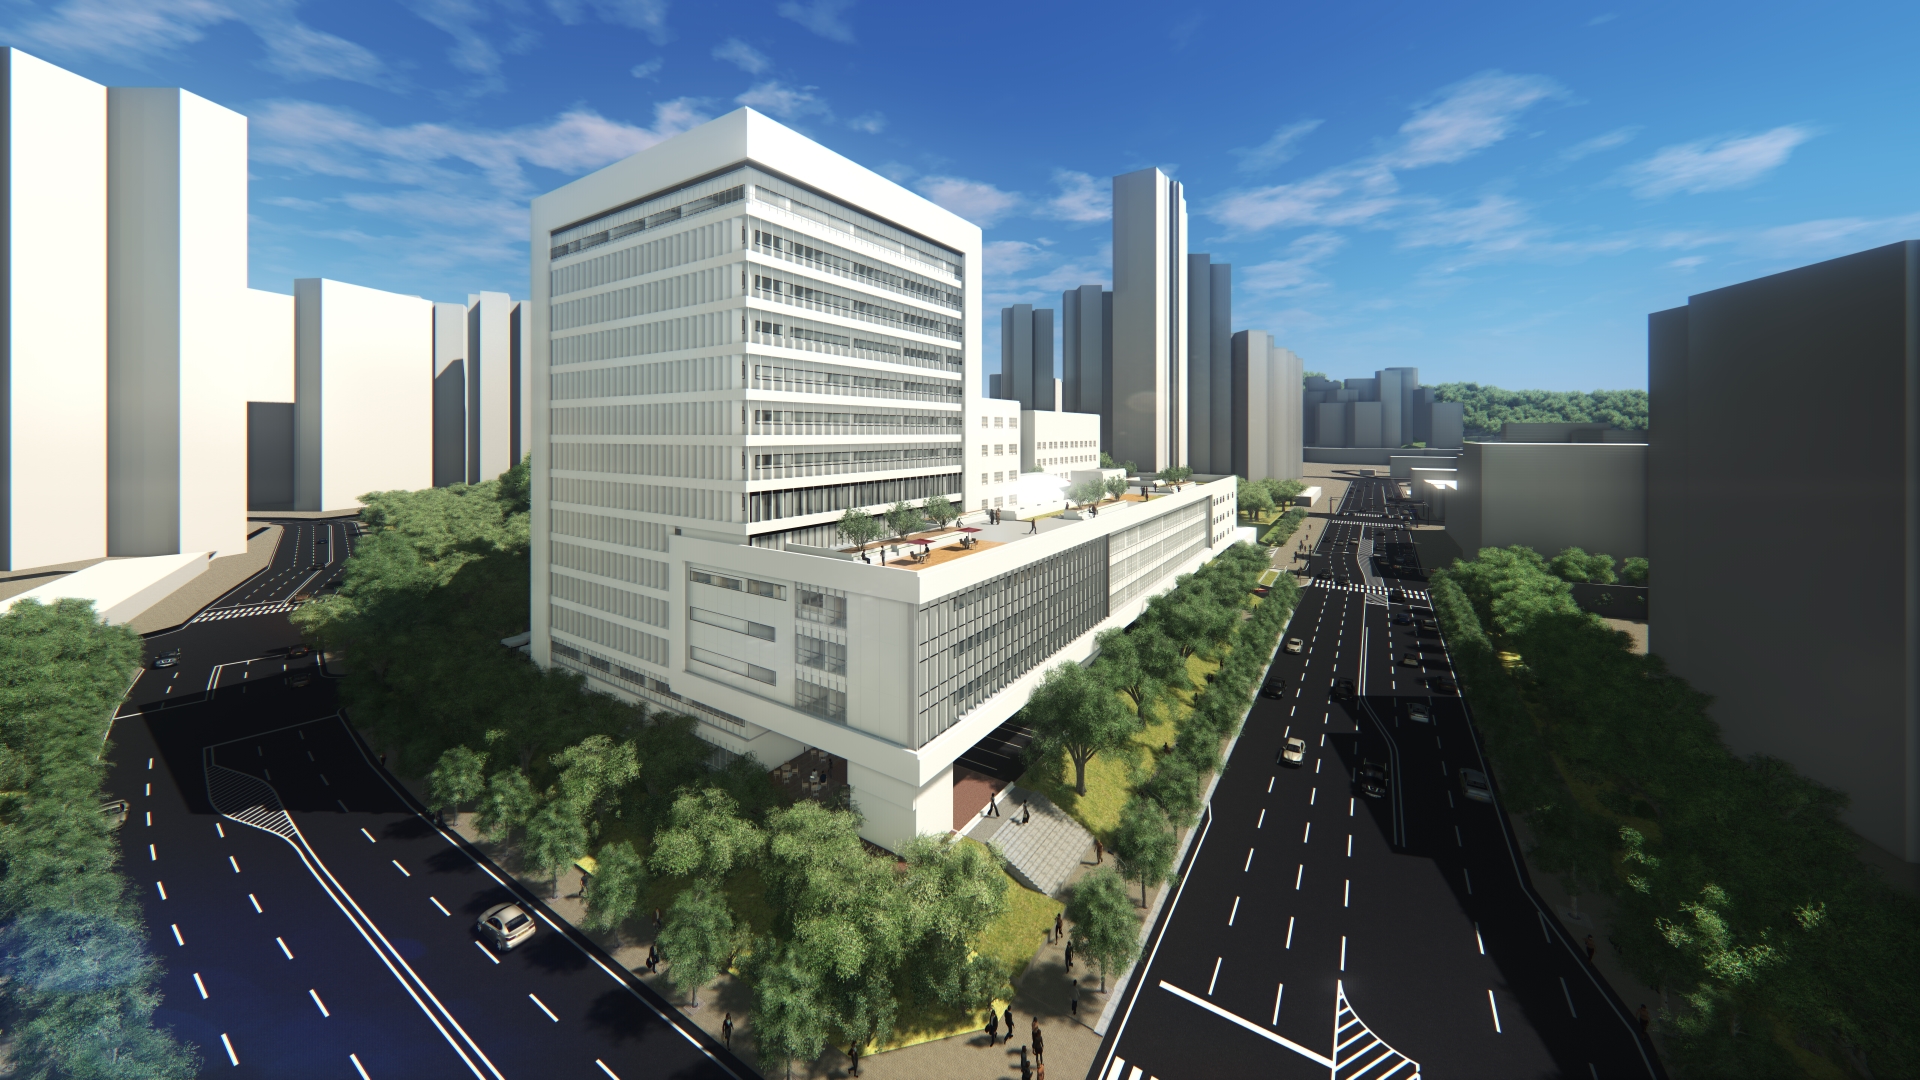
Gwangmyeong Hospital Master Planning
Square Feet
65000.0
Floors
Architectural Style
Sustainability Features
CLIENT
Sungae Hospital
YEAR
2017
CITY
Gwangmyeong
SERVICE
ARCHITECT
Related projects
Seoul National University Girls Middle School Development Phase2
•
2022
YDP Yeouido Underpass Youth Cafe
Seoul
•
2017